Save
Ask
Tour
Hide
Share
$624,900
38 Days On Site

102 Purchase St
Milford, MA 01757

For Sale|Single Family Residence|Active
3
Beds
2
Total Baths
1
Full Bath
1
Partial Bath
1,952
SqFt
$320
/SqFt
1985
Built
County:
Worcester

Due to the health concerns created by Coronavirus we are offering personal 1-1 online video walkthough tours where possible.
102 Purchase St102 Purchase St102 Purchase St102 Purchase St
Save
Ask
Tour
Hide
Share

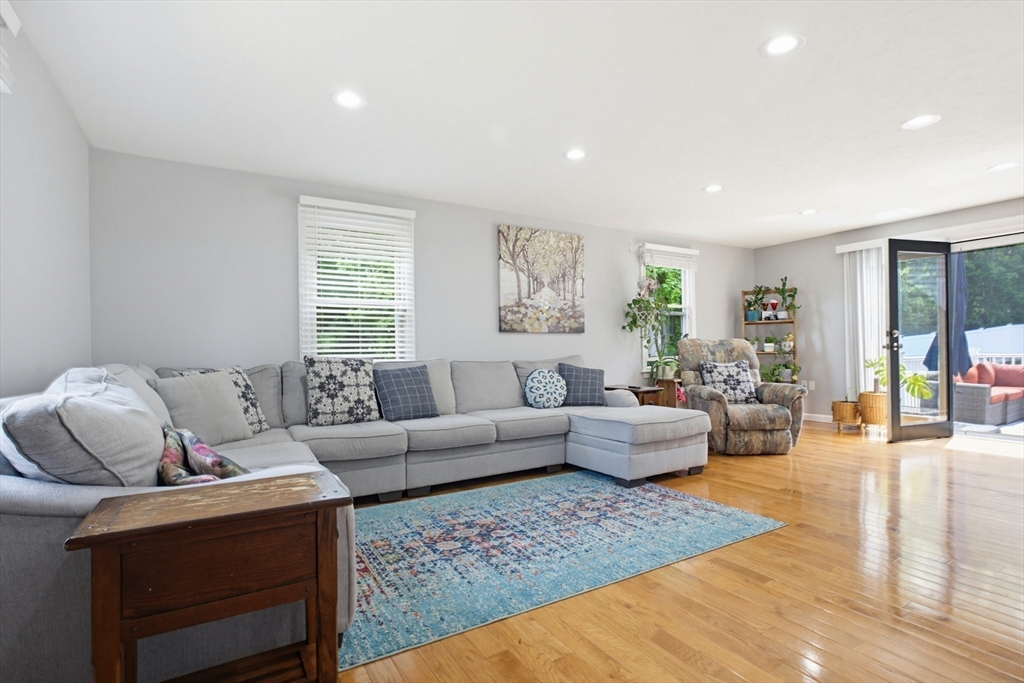
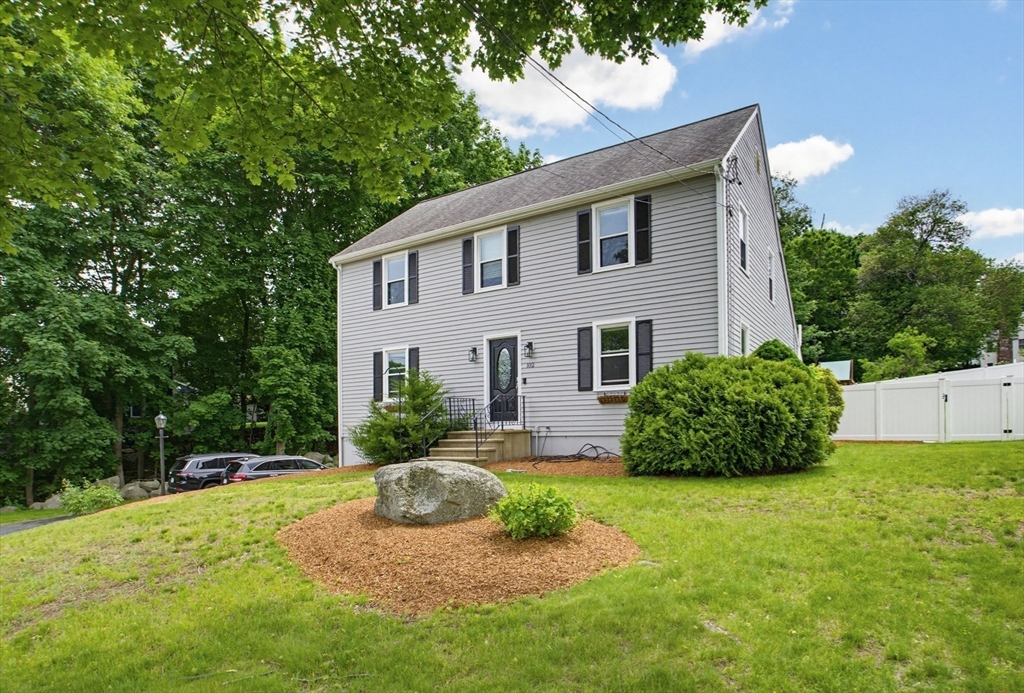
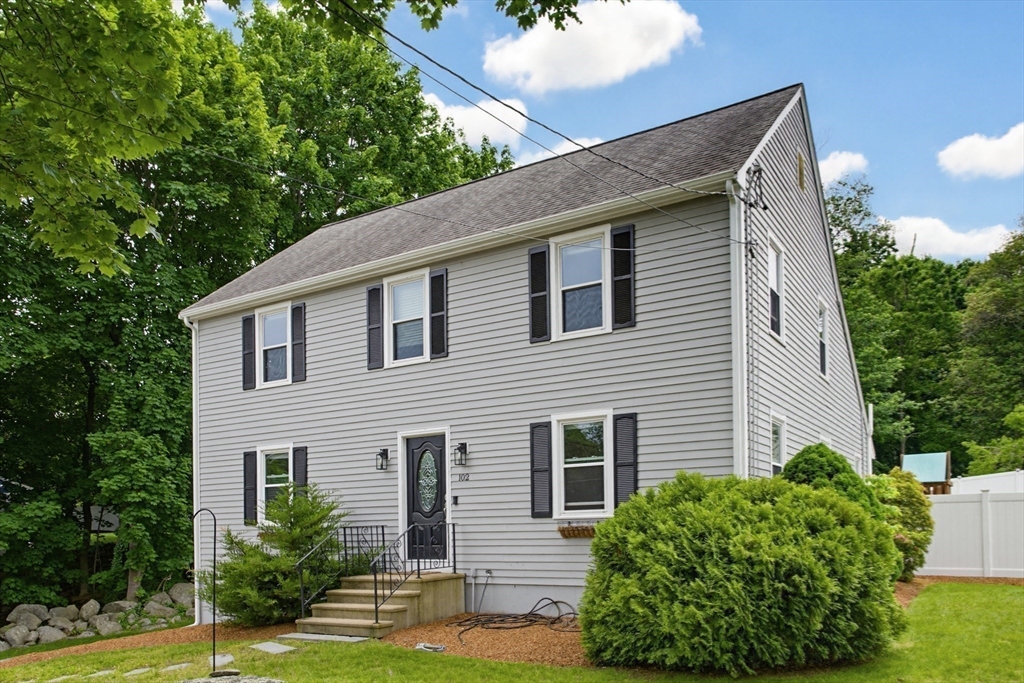
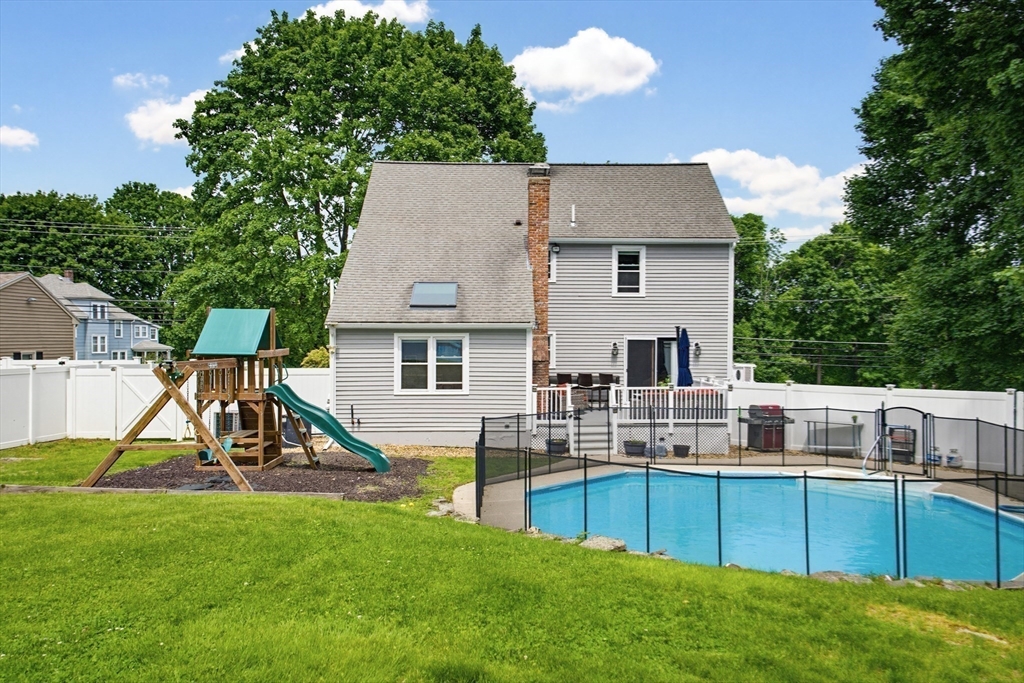
MAJOR PRICE REDUCTION: Beautifully updated 3-bedroom home featuring a renovated kitchen with stainless steel appliances, silestone countertops, recessed lighting, and a center island. Hardwood floors run throughout the first floor.The spacious family room boasts vaulted ceilings, skylights, and an abundance of windows that fill the space with natural light. The Bright front-to-back living room offers access through French doors to a composite deck overlooking the stunning inground pool.Upstairs, the expansive front-to-back primary bedroom includes an oversized walk-in closet. Two additional bedrooms and a large full bathroom complete the second floor. Enjoy outdoor living with a newer vinyl privacy fence surrounding the backyard, along with a huge inground pool and separate pool fence for added safety. Conveniently located just minutes from highway access, shopping, and the Upper Charles walking trail. New Boiler, Oil tank & Pool Filter.

Save
Ask
Tour
Hide
Share
Listing Snapshot
Price 
$624,900
Days On Site 
38 Days
Bedrooms 
3
Inside Area (SqFt) 
1,952 sqft
Total Baths 
2
Full Baths 
1
Partial Baths 
1
Lot Size 
0.38 Acres
Year Built 
1985
MLS® Number 
73526655
Status 
Active
Property Tax 
$7,218
HOA/Condo/Coop Fees 
N/A
Sq Ft Source 
Public Records
Friends & Family
Recent Activity
a week agoListing updated with changes from the MLS®
3 weeks agoPrice changed to $624,900
3 weeks agoStatus changed to Active
a month agoListing first seen on site
General Features
Acres 
0.38
Attached Garage 
Yes
Disclosures 
1 Garage Door Opener not workingPool liner is older
Foundation 
Concrete Perimeter
Garage 
Yes
Garage Spaces 
2
Green Energy Efficient 
Thermostat
Parking 
PavedGarage Door OpenerOff StreetDrivewayAttachedGarage
Parking Spaces 
6
Property Sub Type 
Single Family Residence
Sewer 
Public Sewer
SqFt Above 
1952
SqFt Total 
1952
Style 
Colonial
Water Source 
Public
Zoning 
RB
Interior Features
Appliances 
Water HeaterRangeDishwasherRefrigeratorWasherDryer
Basement 
FullInterior EntryConcrete
Cooling 
Central Air
Electric 
Circuit Breakers
Fireplace 
Yes
Fireplace Features 
Family Room
Fireplaces 
1
Flooring 
WoodTileCarpet
Heating 
BaseboardOilZoned
Interior 
Walk-In Closet(s)Recessed LightingVaulted Ceiling(s)
Laundry Features 
In BasementElectric Dryer Hookup
Window Features 
Insulated WindowsScreens
Bathroom 1 
Level - First
Bathroom 2 
Level - Second
Bedroom 2 
Dimensions - 11x12Level - SecondArea - 132
Bedroom 3 
Dimensions - 12x14Level - SecondArea - 168
Dining Room 
Dimensions - 13x12Level - FirstArea - 156
Family Room 
Dimensions - 15x14Level - FirstArea - 210
Kitchen 
Dimensions - 13x11Level - FirstArea - 143
Living Room 
Dimensions - 23x15Level - FirstArea - 345
Master Bedroom 
Dimensions - 23x13Level - SecondArea - 299
Save
Ask
Tour
Hide
Share
Exterior Features
Construction Details 
Frame
Exterior 
Rain Gutters
Fencing 
Fenced
Lot Features 
Gentle Sloping
Patio And Porch 
Deck
Pool Features 
In GroundPrivate
Private Pool 
Yes
Roof 
Shingle
View 
LakeWater
Waterview 
LakeWater
Windows/Doors 
Insulated WindowsScreens
Community Features
Community Features 
PoolPark
Financing Terms Available 
Contract
Roads 
Paved
Listing courtesy of Sharon O'Reilly of ERA Key Realty Services- Milf


The property listing data and information, or the Images, set forth herein were provided to MLS Property Information Network, Inc. from third party sources, including sellers, lessors, landlords, and public records, and were compiled by MLS Property Information Network, Inc. The property listing data and information, and the Images, are for the personal, non-commercial use of consumers having a good faith interest in purchasing, leasing or renting listed properties of the type displayed to them and may not be used for any purpose other than to identify prospective properties which such consumers may have a good faith interest in purchasing, leasing or renting. MLS Property Information Network, Inc. and its subscribers disclaim any and all representations and warranties as to the accuracy of the property listing data and information, or as to the accuracy of any of the Images, set forth herein.

Last checked 2026-07-06 10:32 PM UTC

Neighborhood & Commute
Source: Walkscore
Save
Ask
Tour
Hide
Share